
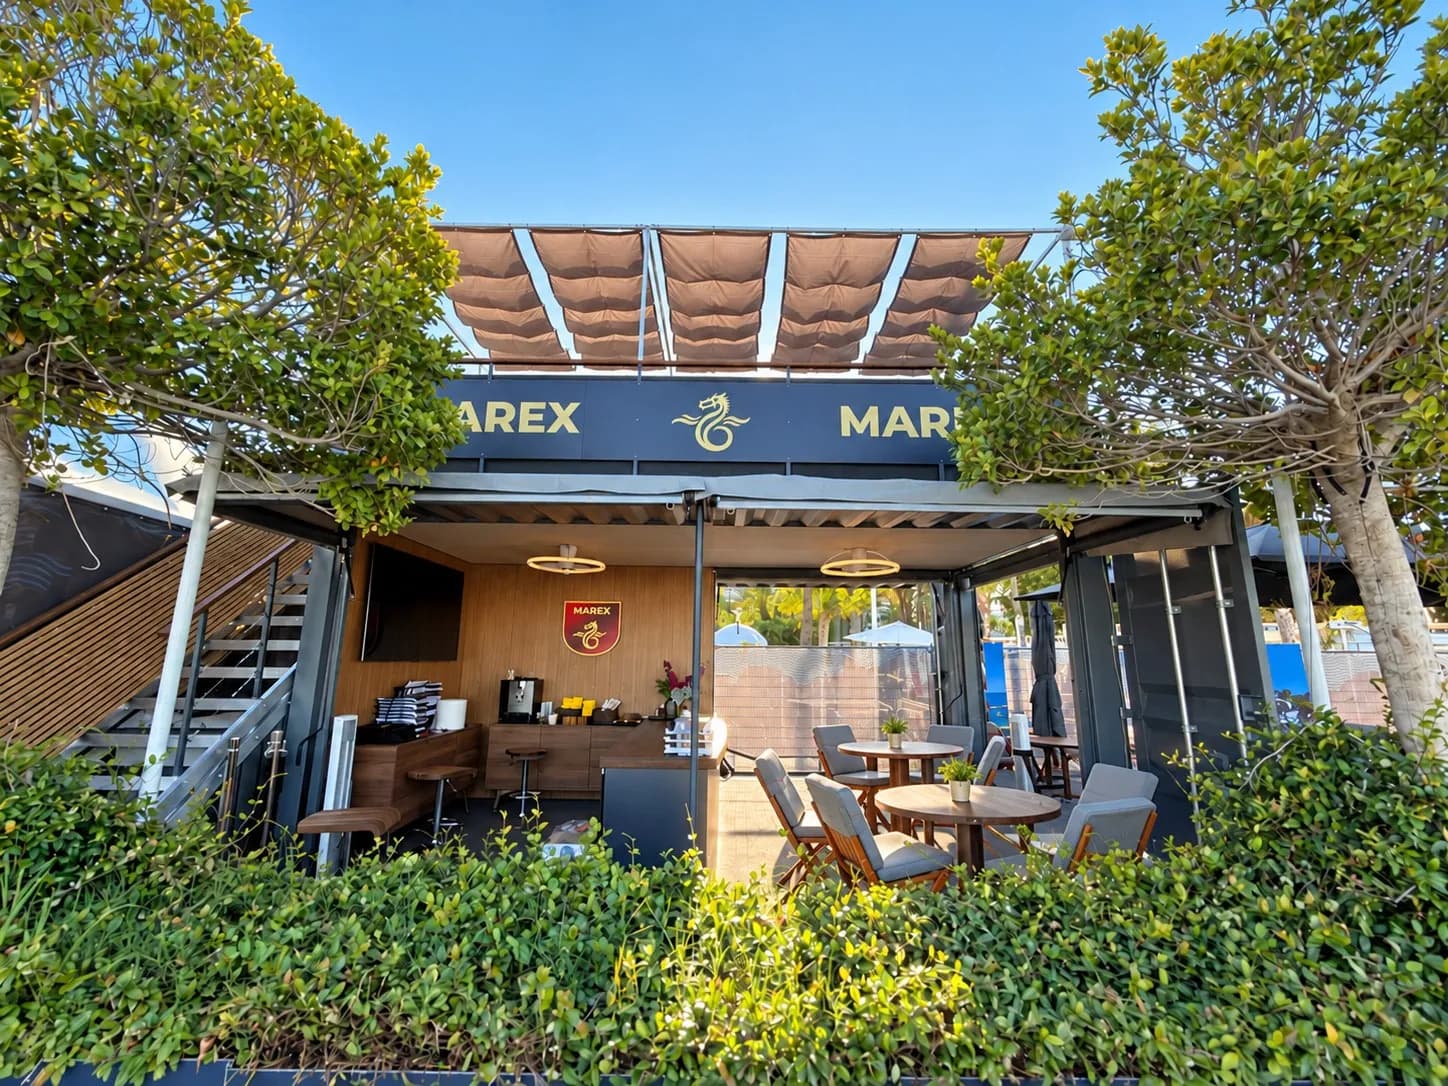
Conway built the Marex Boats exhibition pavilion from containers, and it can be assembled, taken apart and transported again. It has four lifting roofs, four lowering walls and a roof terrace that is installed separately from the container structure.
If you are planning a container exhibition pavilion or a container exhibition stand of your own, the project shows which questions to settle early: how the structure will be moved, what the upper level is for and what the interior needs.
A pavilion designed to be taken apart and moved
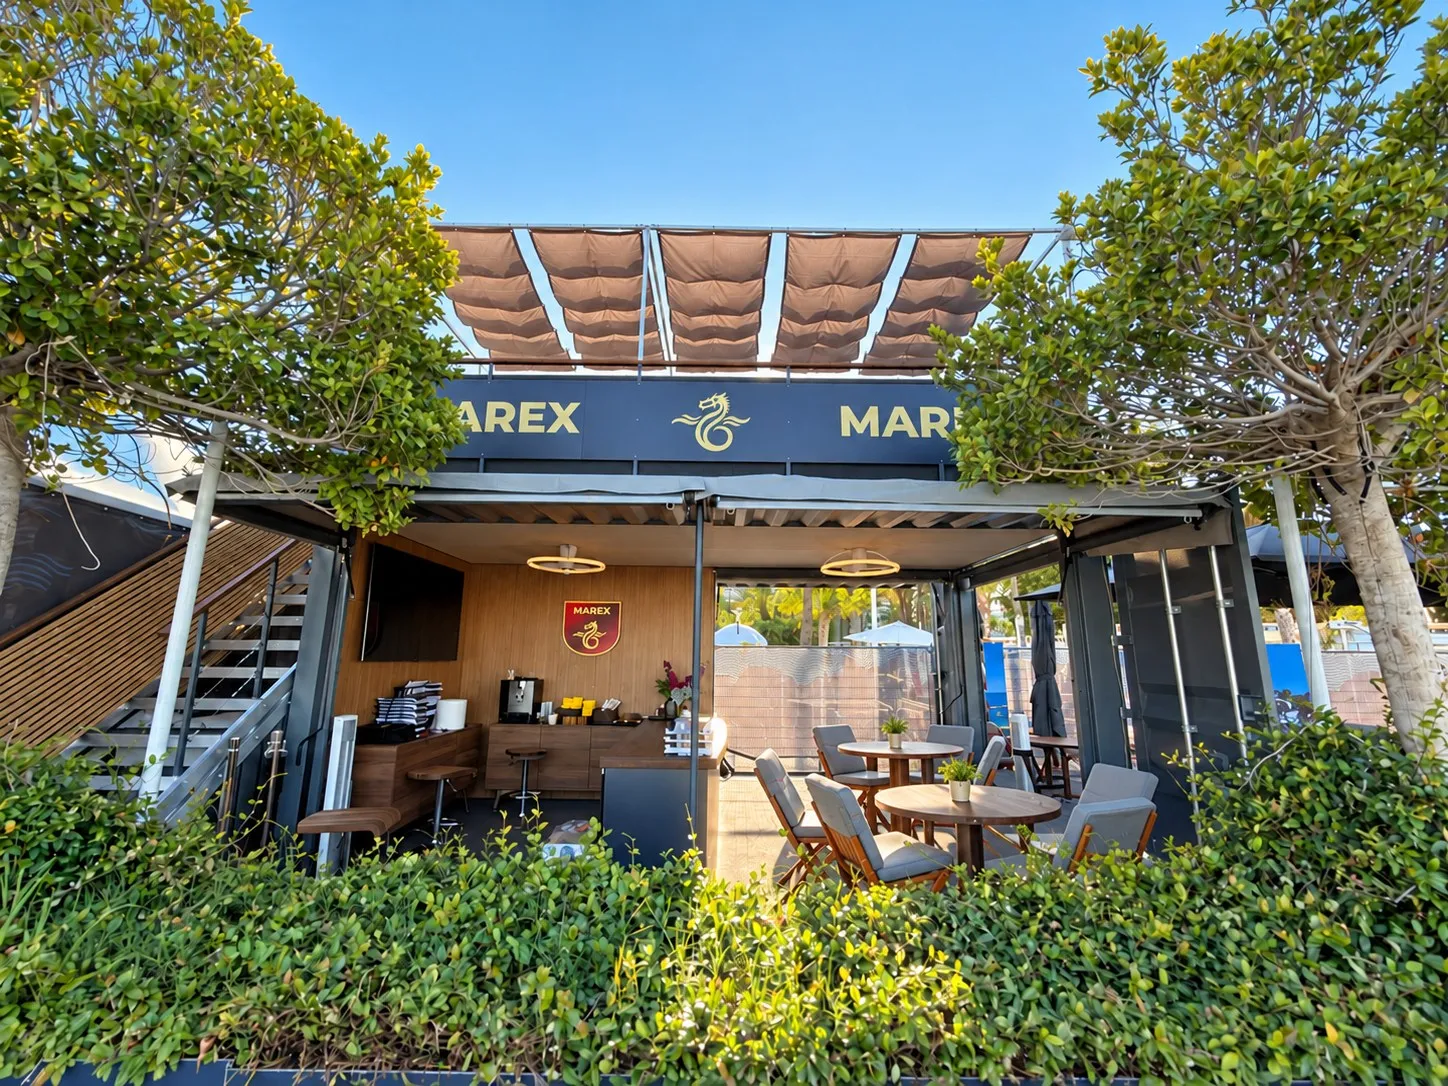
The Marex Boats pavilion was built for repeated assembly, dismantling and transport. Its elements connect to one another, so the same structure can be used at different exhibitions.
If a pavilion will travel regularly, appearance is only one decision. Talk to the manufacturer about the connections, how the dismantled parts will be transported and where they will be stored between events. For a pavilion that will be reused at several exhibitions, describe all four stages at the start of the order: installation, dismantling, transport and storage.
Lifting roofs, lowering walls and a separately mounted roof terrace
Conway made four lifting roofs and four lowering walls. The scope also included one roof terrace with railings and fixings. The terrace can be installed, dismantled and transported on its own, so it affects both the order of assembly and the way parts are moved.
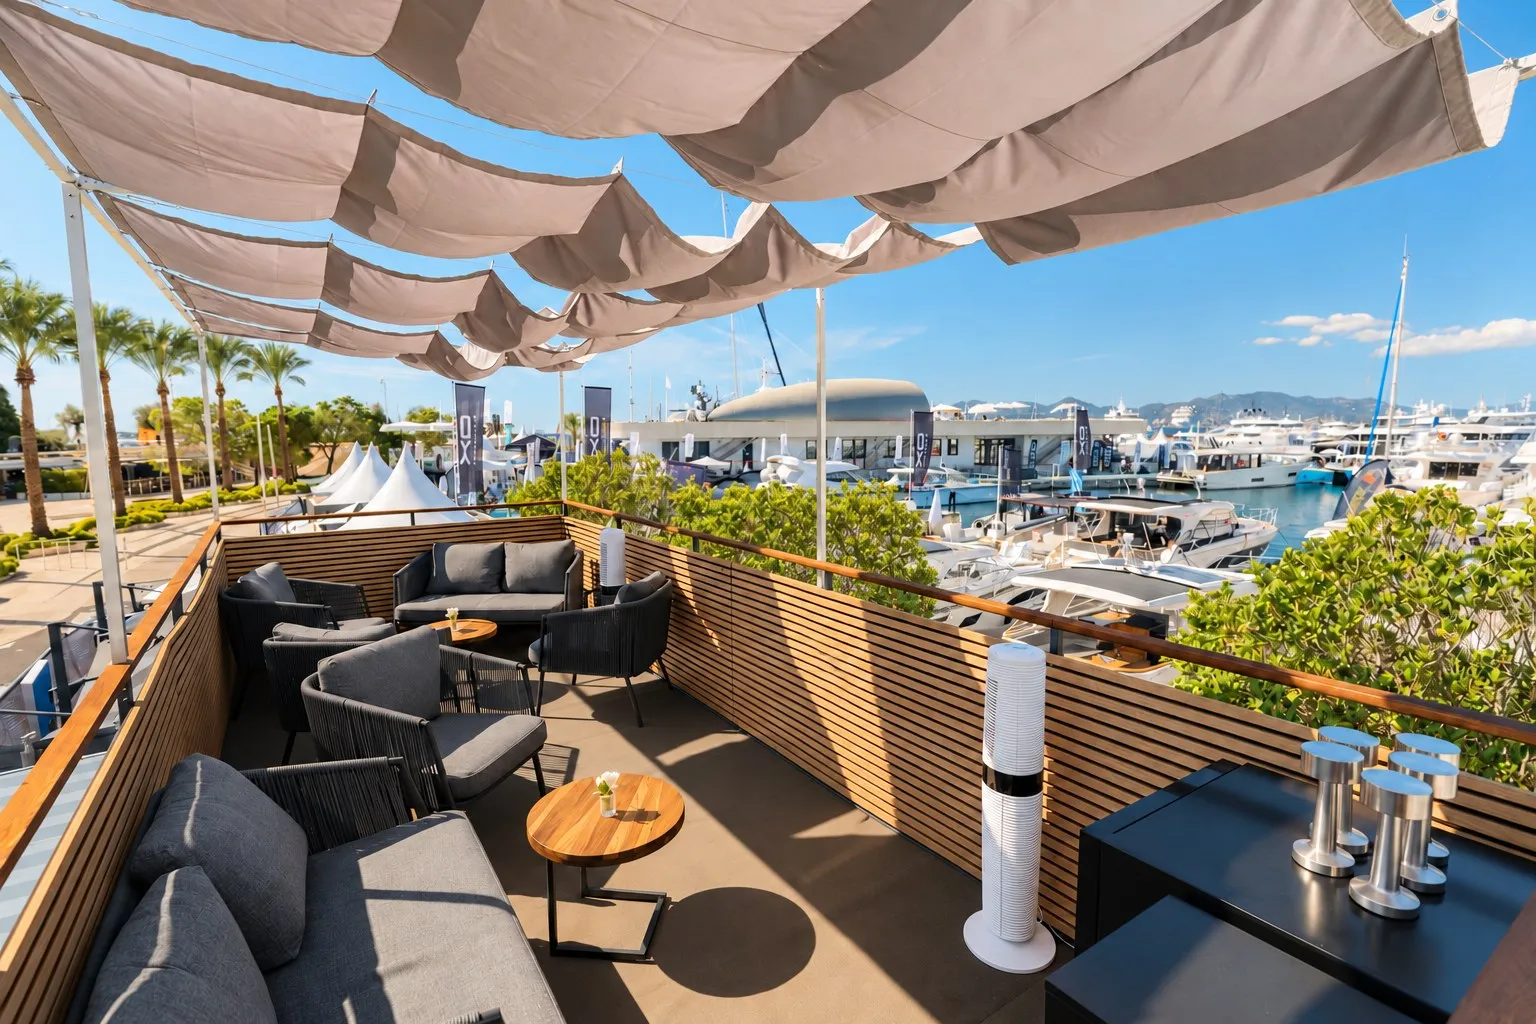
For your own project, start by describing what the upper level is for. Access, railings, loads and the permitted number of visitors have to be assessed for the specific structure and site. The photograph helps explain the idea but contains none of that technical data.
Inside: plywood finish, LED lighting and sockets
The interior work in the Marex Boats project included a plywood finish, LED lighting and electrical sockets. The interior photograph shows the wooden finish and the stairs to the upper level, which gives a sense of the layout and how it connects to the roof terrace.
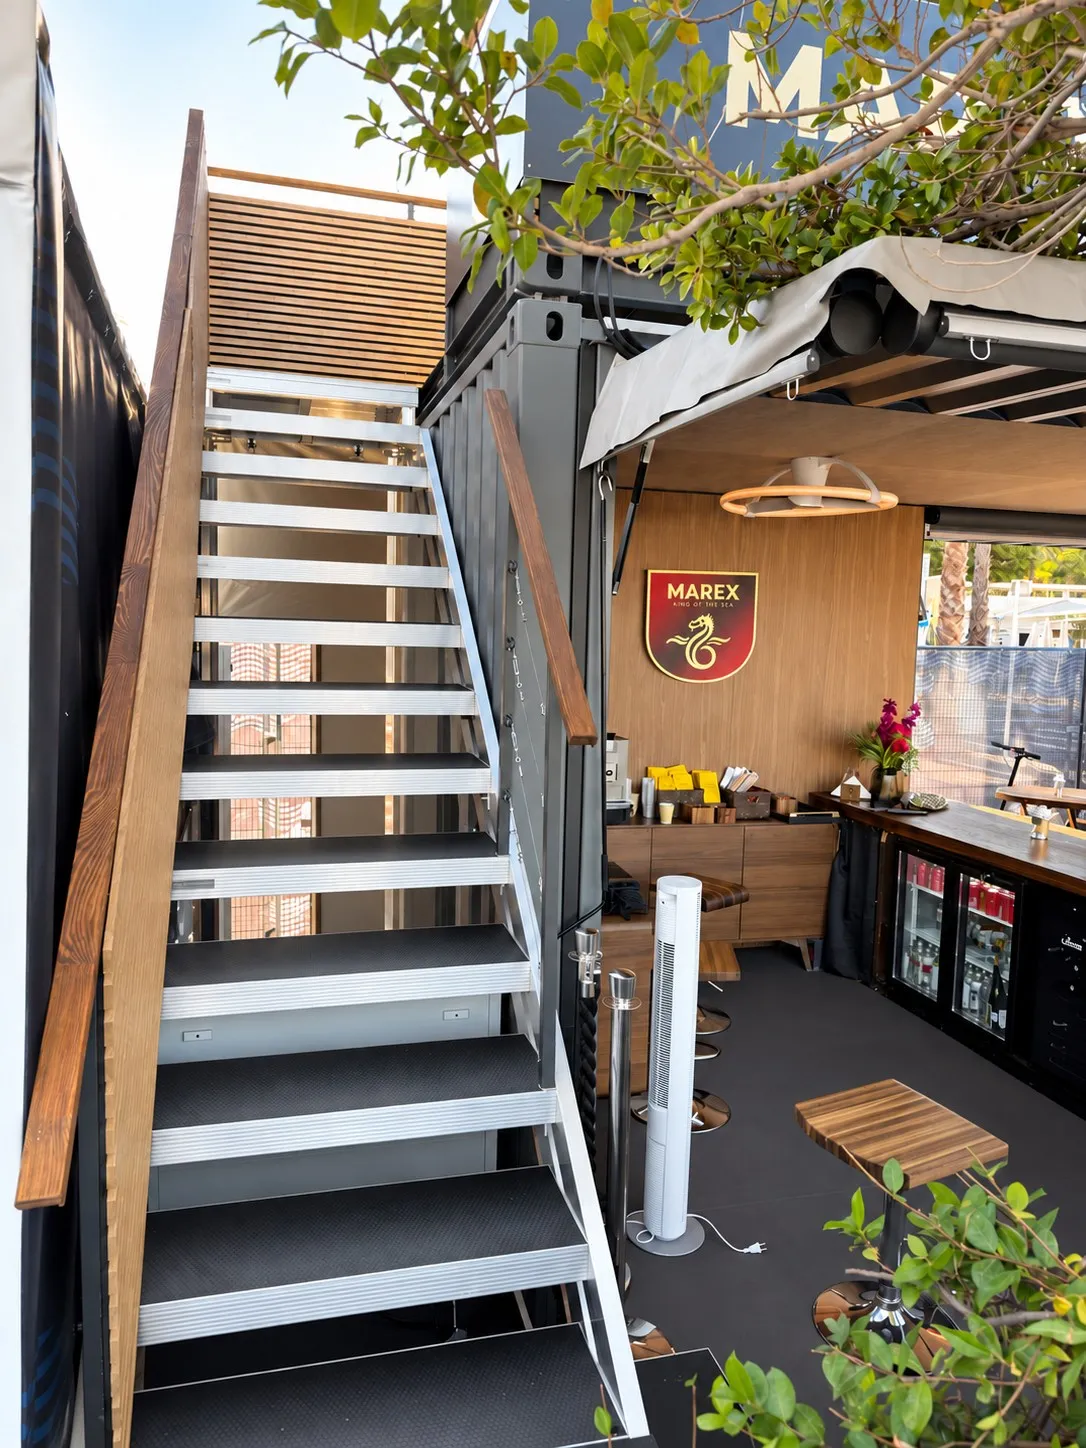
Before you plan the finish, list the electrical equipment you intend to use and where it will stand. The positions of a screen and a work desk, for example, determine how many connection points you need and where. These are questions for your own brief: the Marex project description does not confirm that any such extra equipment was supplied.
The pavilion in its event setting
The photographs also show furniture, parasols and plants that make up the event setting. Whether they belong in a new order has to be agreed separately.
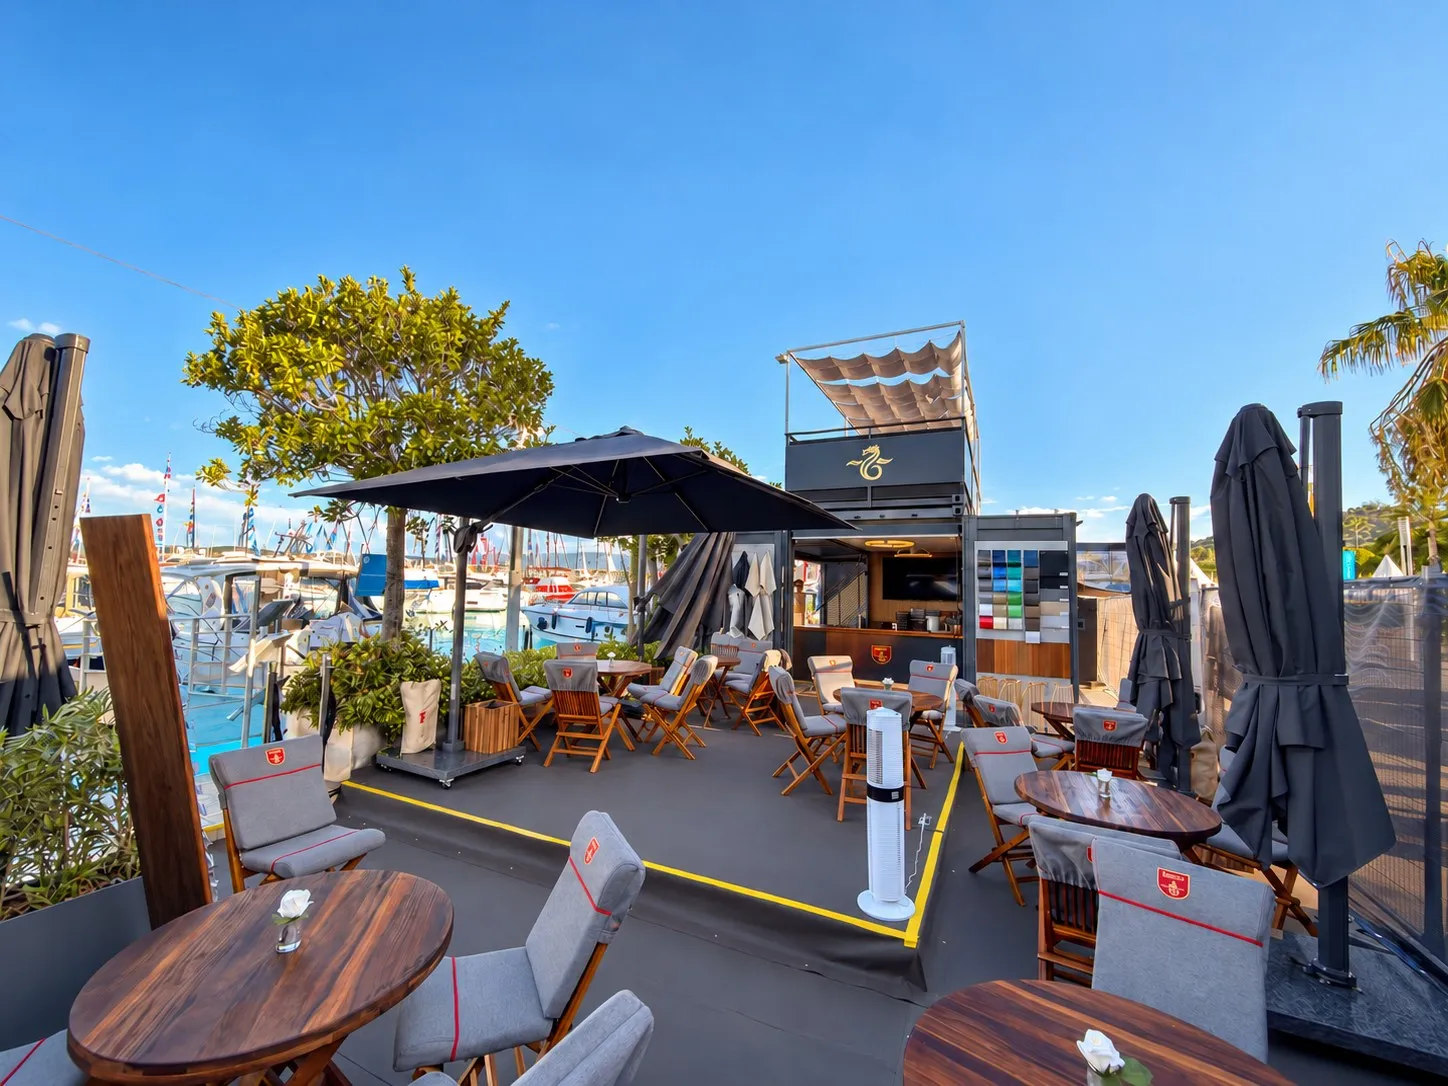
When you use the project as a reference, mark exactly which details you want in your own pavilion. Describe the structure, finish, furniture and outdoor area separately, so the quote shows a clear scope of work and deliveries.
Check with the venue about delivery access, the time allowed for assembly and the options for an electrical connection, and pass the answers to the manufacturer.
What to prepare before you request a quote
The Marex Boats pavilion is one specific project. Shipping container conversion has to be adapted to the intended use and the site, so these details help when you request a quote:
- the pavilion’s purpose: the rooms you need, how they will be used, and whether the structure stays in one place or travels between exhibitions;
- the location: the address, known delivery restrictions and the assembly conditions;
- the layout you want: a sketch or reference pictures with the openable parts, the terrace and the interior work marked;
- the deadline and scope: when the pavilion must be ready, with structural work, finish, transport and assembly described separately.
A request like this lets you compare quotes against the same requirements. If the pavilion will be used over several seasons, include dismantling and storage in the conversation.
The project description gives no price for this pavilion. The price and technical requirements of a similar order are set individually, based on the agreed scope of work.
Next step
Describe your pavilion and send Conway a project enquiry, with a sketch, the installation site and the date you need it. You can also browse the containers available from stock and the custom shipping container projects.
Sources
- Conway: description of the Marex Boats exhibition pavilion project (in Latvian). Published 29 October 2026; source of the project facts and photographs, checked 3 November 2026.
- Marex Boats official website. Website of the brand represented in the project.